QHSE

BRUVAL applies constantly improving measures and actions to ensure products and processes meet quality, safety, professional health, and environmental management requirements.

Quality inspector checking a precision-machined component in an industrial workshop

Introduction

QHSE excellence across production and documentation

BRUVAL® is committed to Quality, Health, Safety, and Environment excellence. Our systems continually evolve to support customer satisfaction, employee well-being, and responsible industrial production.

QHSE is treated as part of the production route: requirements, materials, processes, inspection records, safety controls, and release documentation must all support the same technical story.

Industrial specialist inspecting precision components in a workshop

Quality Control

Traceable processes and documented conformity

Specification control

Quality control verifies that products meet project specifications, drawing requirements, customer standards, and agreed acceptance criteria.

Production consistency

Controls are applied through manufacturing stages so dimensional, material, surface, pressure, welding, and documentation requirements remain consistent.

Material traceability

BRUVAL connects raw material records, heat numbers, process steps, inspection points, and final release data to the finished product where required.

Documentation conformity

Inspection records, test reports, certificates, drawing revisions, and final release notes help make technical claims visible to buyers.

Quality gates

From requirement review to final release

01

Requirement review

Drawings, specifications, operating conditions, acceptance criteria, and documentation needs are clarified before production.

02

Material traceability

Material identity and heat references are preserved through the route where traceability is required.

03

Production checks

Critical manufacturing stages are controlled through dimensional, process, welding, heat-treatment, or surface checks.

04

Testing and NDT

The selected inspection methods verify the risk areas that matter for the part, weld, surface, or pressure boundary.

05

Documentation review

Inspection evidence is checked before release so records support the technical requirement.

06

Final release

The finished product is released with the agreed evidence package and next technical step for the buyer.

Testing Methods

Mechanical examination and non-destructive testing

BRUVAL uses testing methods to verify weld integrity, pressure resistance, material hardness, surface condition, and traceability evidence. The method is selected according to the component, risk area, material, standard, and customer requirement.

Ultrasonic welding testing

Ultrasonic testing uses high-frequency sound waves to inspect welds and thick metallic sections without cutting or damaging the component.
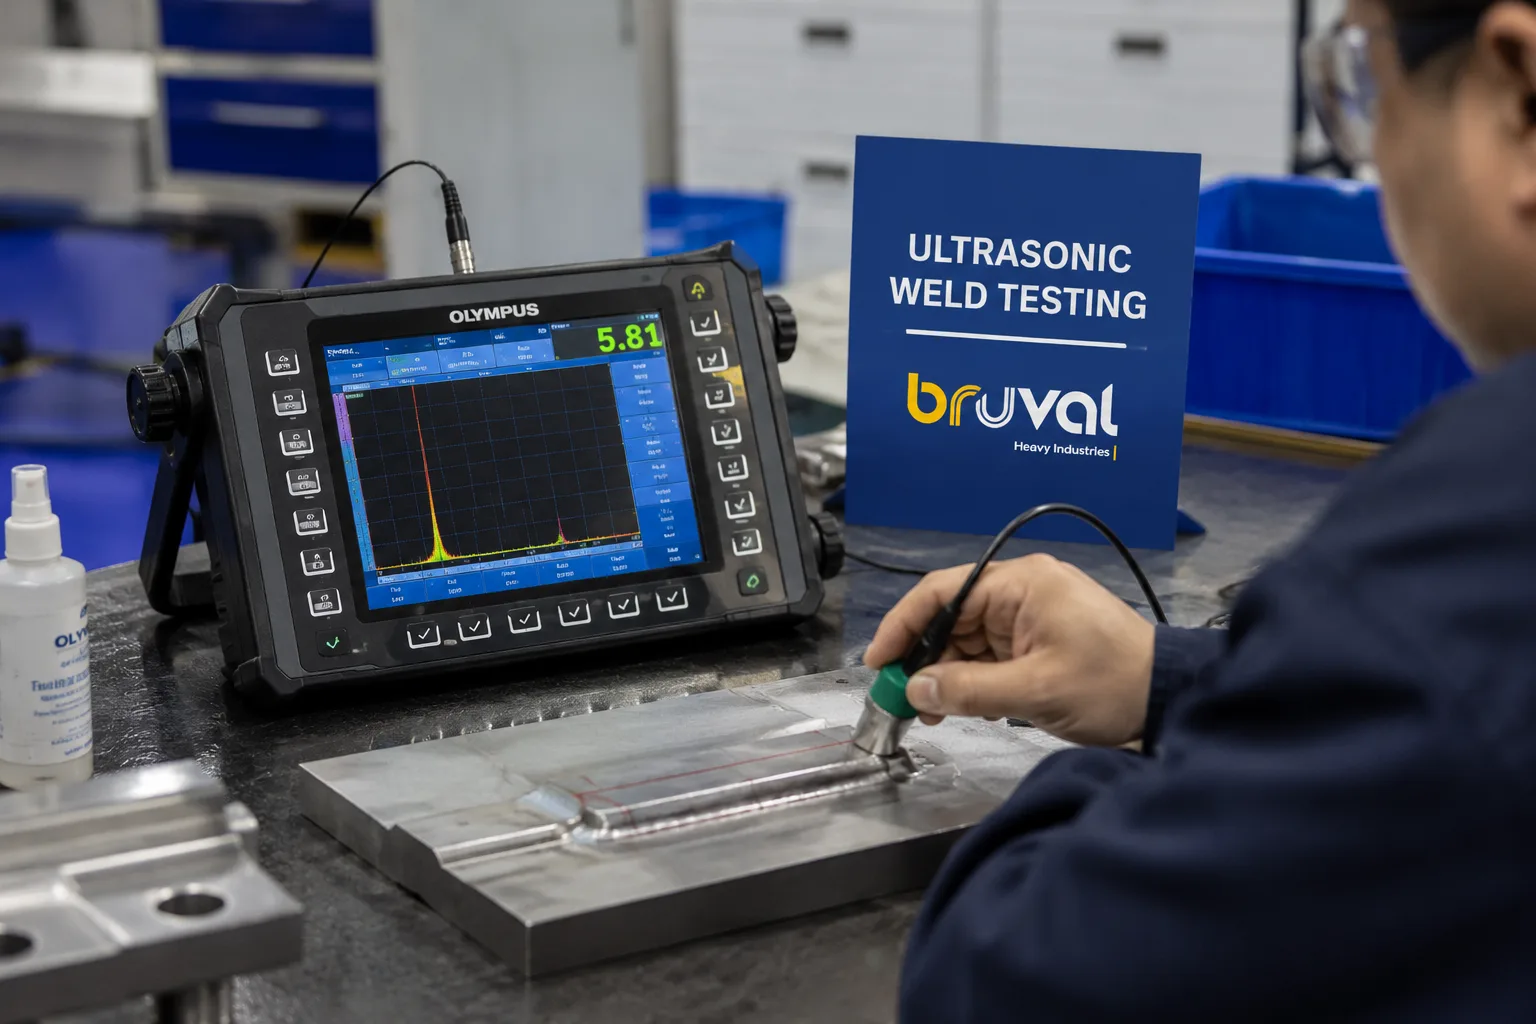
  • Detects internal discontinuities such as lack of fusion, cracks, inclusions, and voids
  • Supports weld inspection where internal integrity is more important than surface appearance
  • Can also support thickness checks and material condition review
  • Useful when a buyer needs non-destructive evidence before release or installation
Ultrasonic weld testing equipment and probe inspecting a welded metal sample

Radiographic welding testing

Radiographic testing uses X-ray or gamma-ray imaging to reveal hidden internal weld defects and create a permanent inspection record.
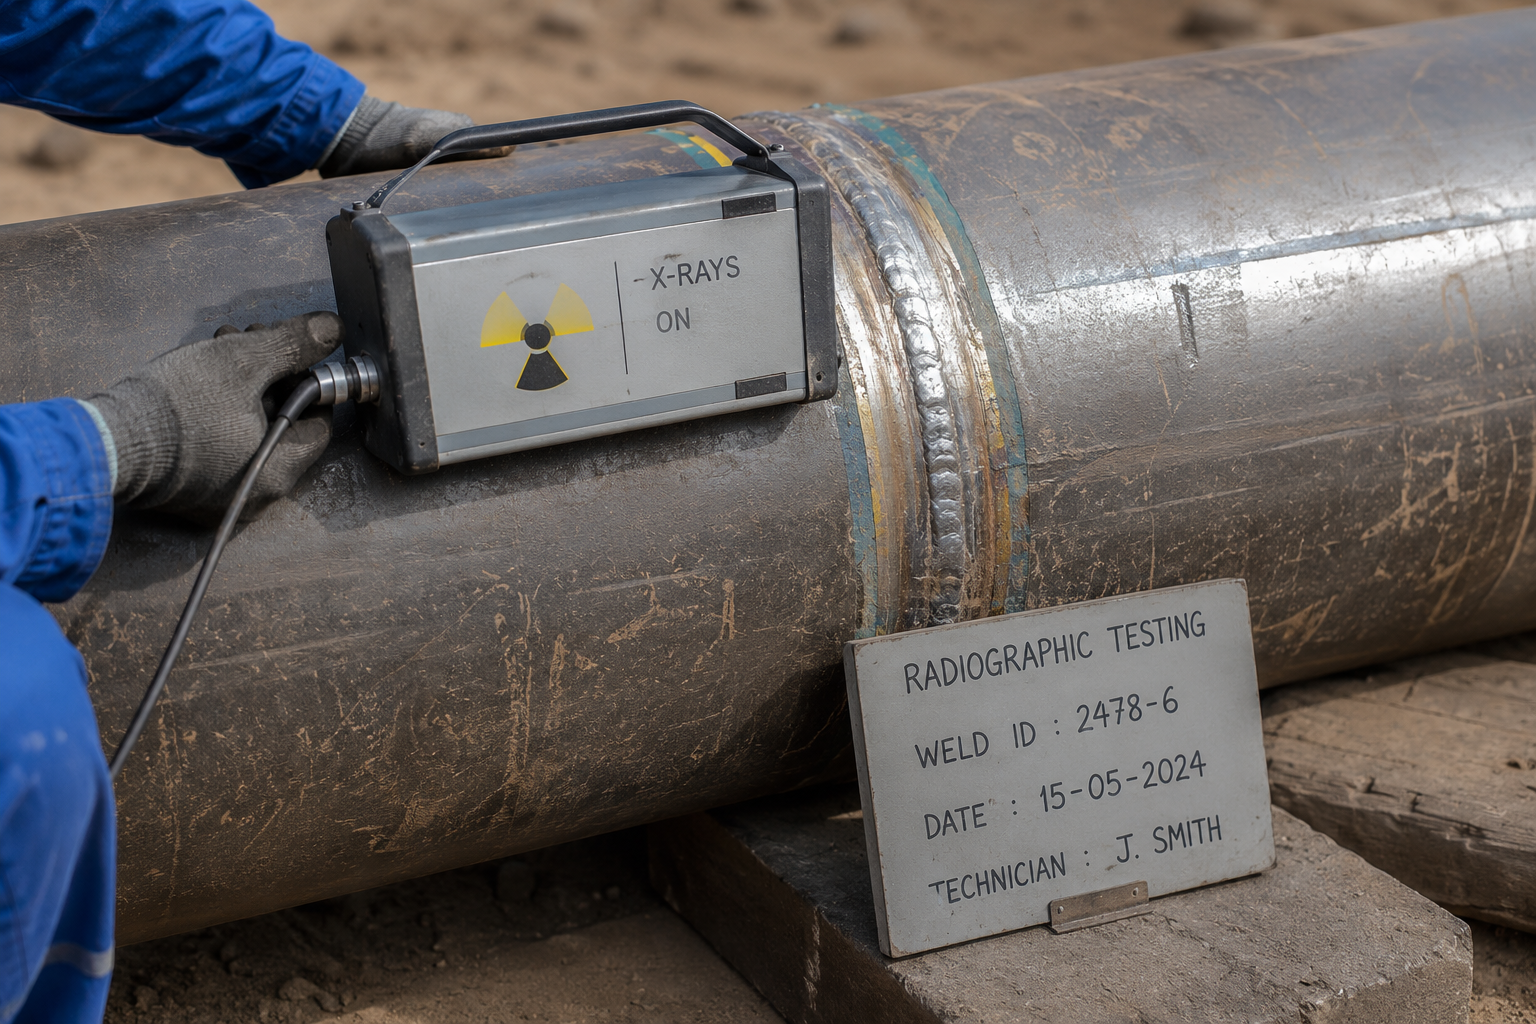
  • Shows internal weld quality where visual inspection is not enough
  • Creates documentary evidence for compliance, traceability, and customer review
  • Can reveal porosity, inclusions, incomplete penetration, and other internal flaws
  • Often used for critical welded pressure or structural components
Radiographic testing equipment inspecting a welded pipe joint

Pressure testing for pressure-related components

Pressure testing confirms that pressure-related components can withstand test conditions above normal operating levels.
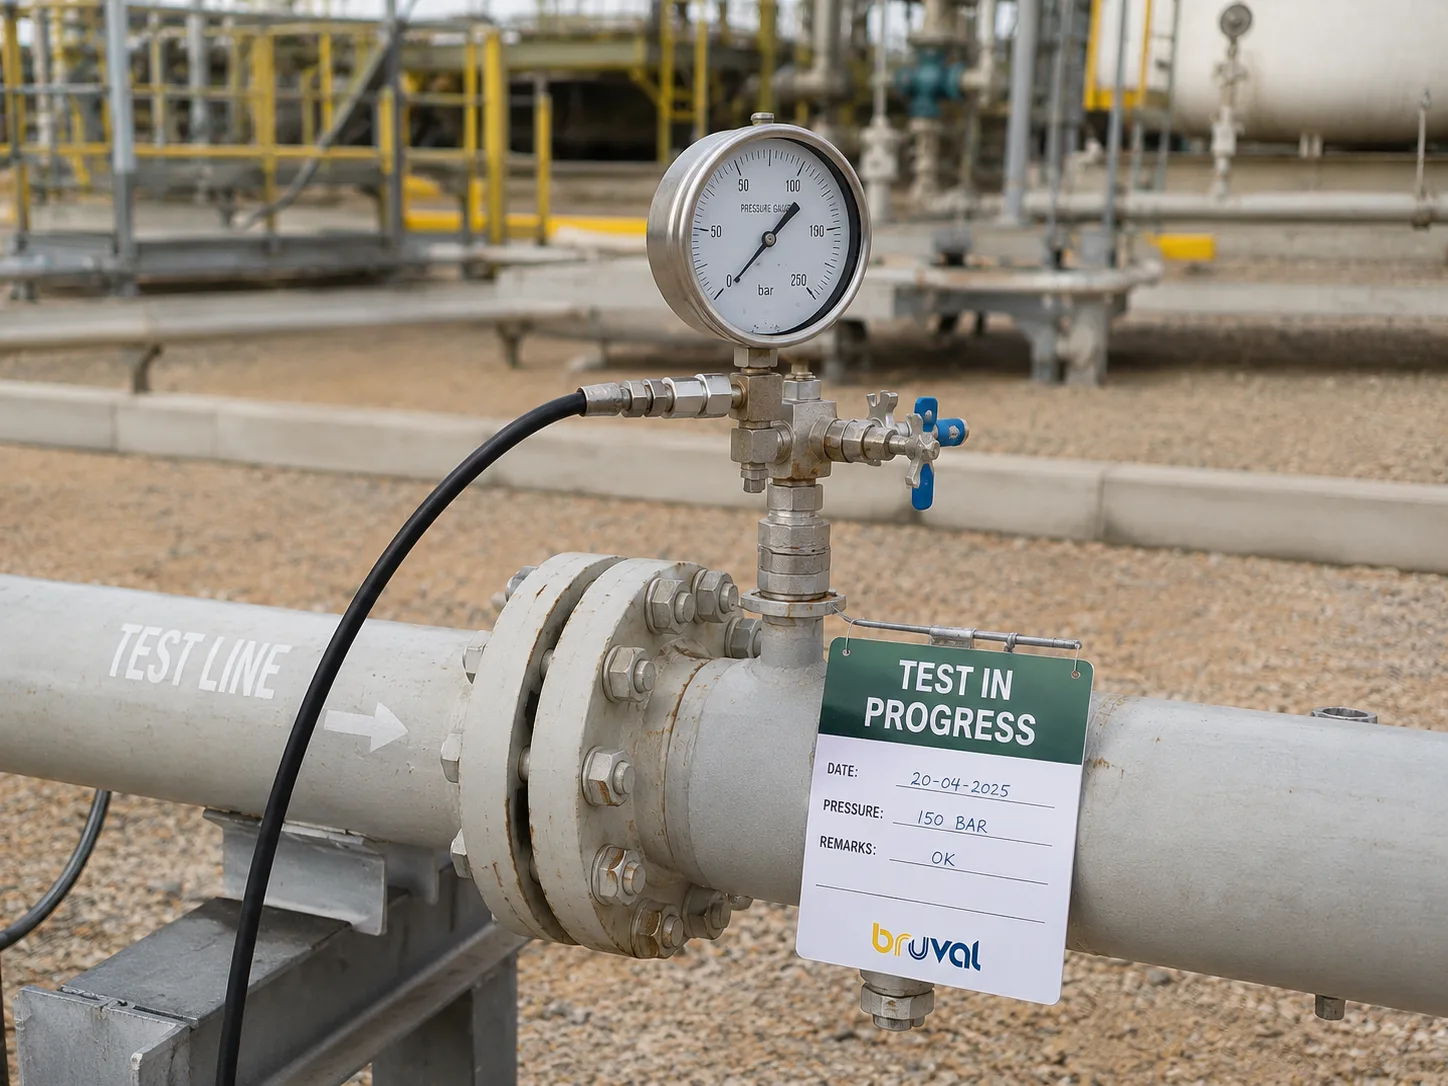
  • Checks structural integrity and leakage behavior before delivery or use
  • Hydrostatic testing uses water as the test medium
  • Pneumatic testing uses air or inert gas where suitable and controlled
  • Relevant for pressure boundaries, welded assemblies, fittings, flanges, and customer-specified pressure components
Pressure test gauge connected to industrial test equipment

Brinell hardness testing

Brinell hardness testing presses a hardened steel ball into the material under a specified load and evaluates the resulting indentation.
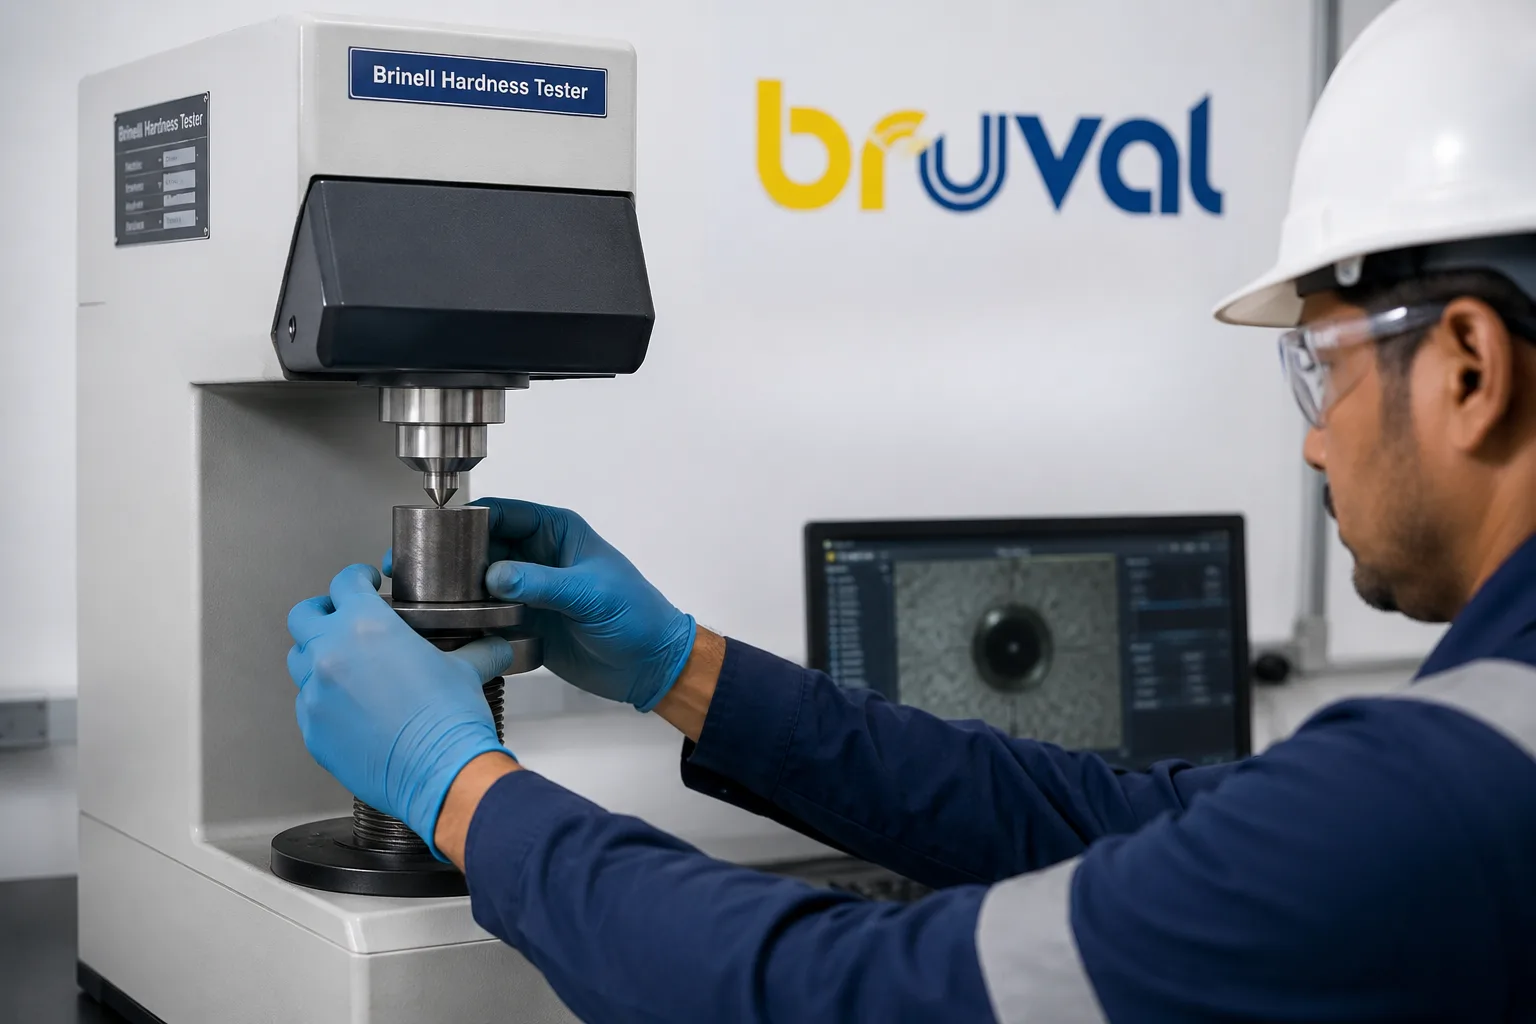
  • Useful for larger or rougher metallic surfaces where macro-hardness evidence is needed
  • Supports material verification and suitability for heavy industrial duty
  • Can help compare supplied material, treated material, and final component condition
  • Often relevant for castings, forgings, rolls, wheels, and wear-exposed parts
Brinell hardness tester checking a metal sample in a quality laboratory

Rockwell hardness testing

Rockwell hardness testing uses a steel ball or diamond cone and measures indentation depth under controlled preliminary and main loads.
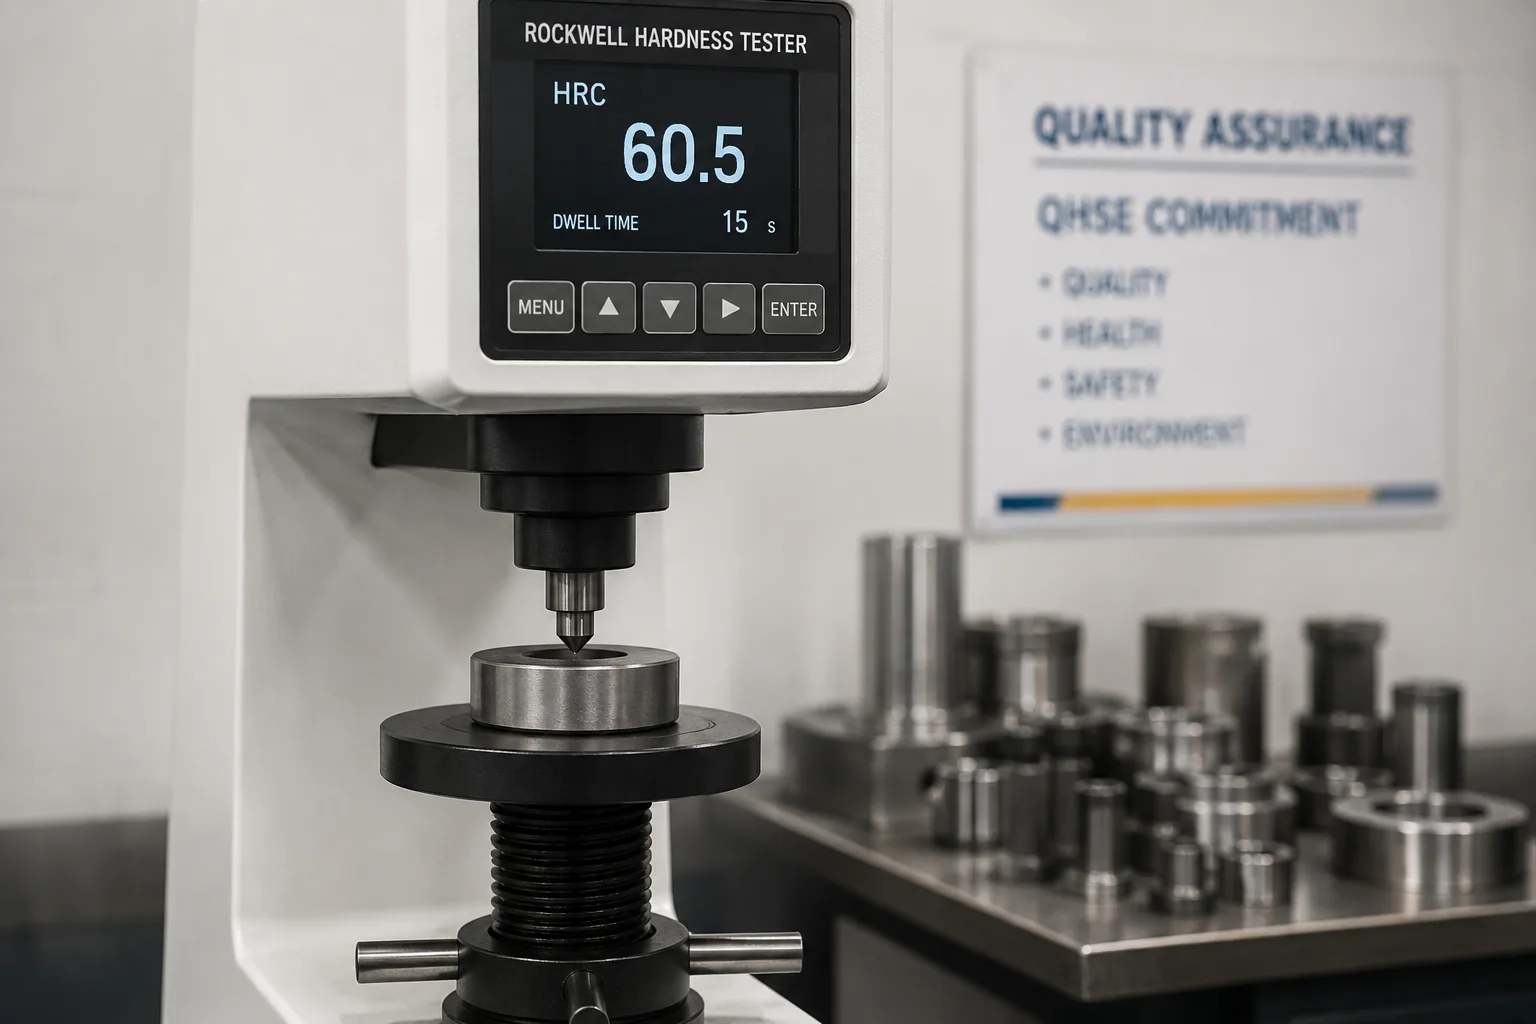
  • Provides a quick and widely recognized hardness rating
  • Commonly used for heat-treated and wear-resistant components
  • Supports checks on tread, surface, body, or reference zones depending on the part
  • Useful when hardness requirements must be linked to a drawing or customer specification
Rockwell hardness tester measuring a metal sample in a quality assurance laboratory

Knoop microhardness

Knoop microhardness testing uses an elongated pyramidal diamond indenter for very small areas, thin layers, and fine surface zones.
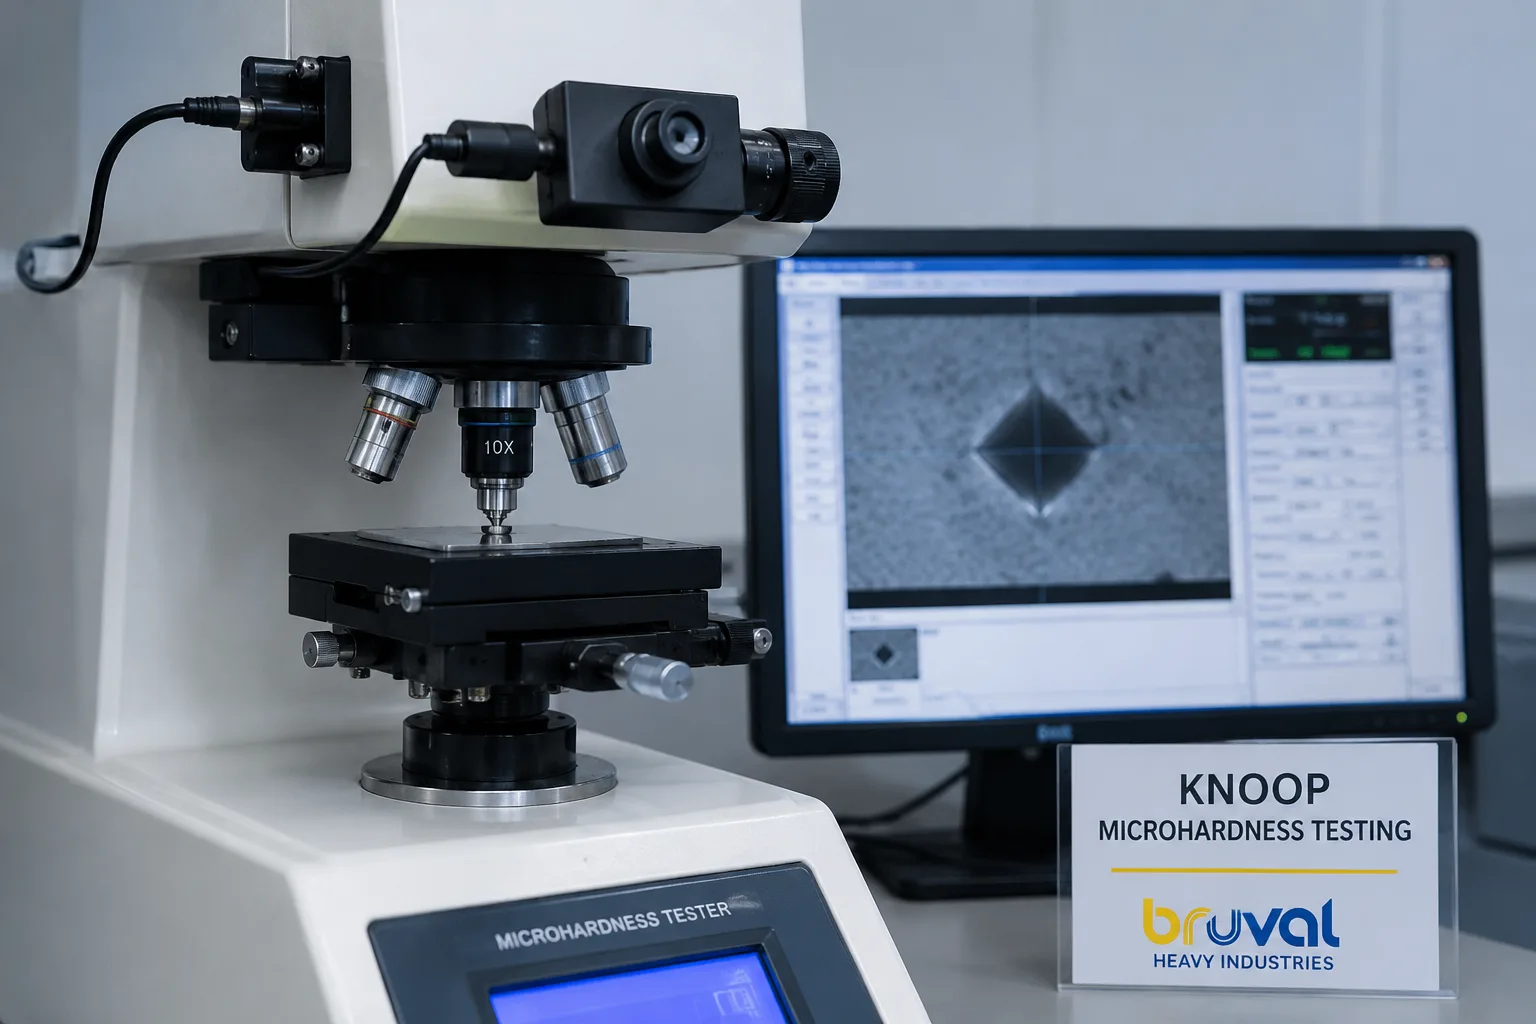
  • Suitable for thin films, coatings, small samples, and narrow hardened layers
  • Helps evaluate hardness gradients near treated or repaired surfaces
  • Requires prepared surfaces and microscope-based indentation measurement
  • Useful when the inspection zone is too small for conventional hardness testing
Knoop microhardness tester with microscope optics and indentation measurement screen

Vickers microhardness

Vickers microhardness testing uses a square-based diamond indenter and calculates hardness from the diagonal measurements of the indentation.
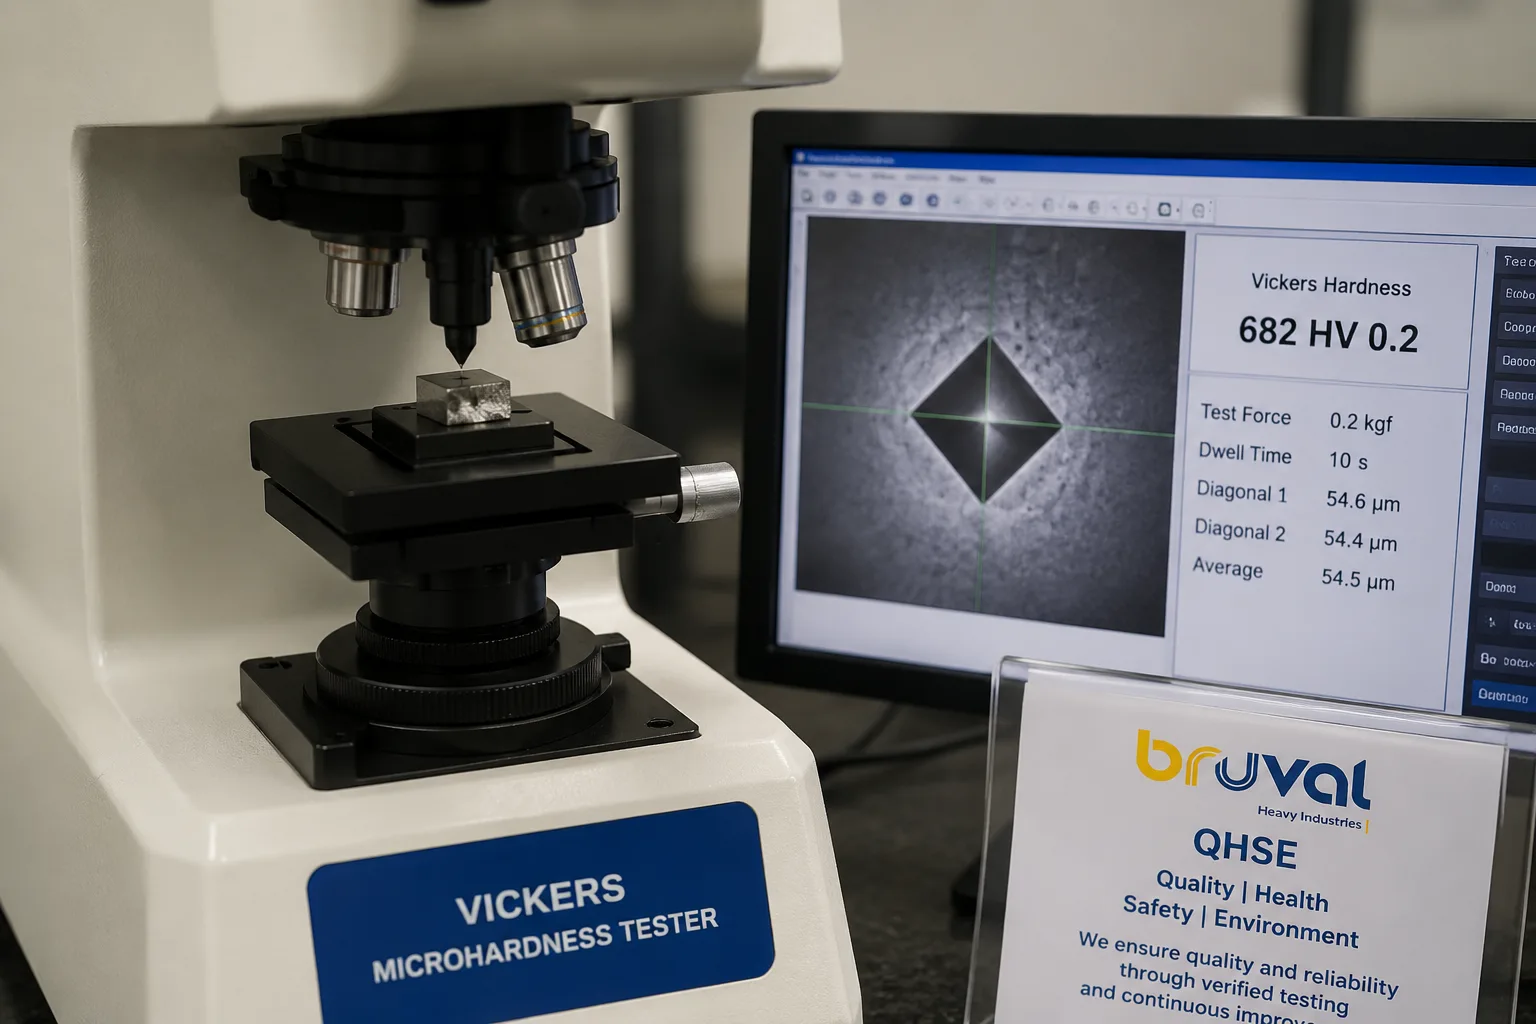
  • Suitable for micro-scale hardness checks across many metallic materials
  • Can support case-depth studies and hardness mapping
  • Useful for heat-treated surfaces, weld zones, coatings, and repaired components
  • Helps connect surface treatment claims to measurable inspection evidence
Vickers microhardness tester showing diamond indentation measurement on a laboratory monitor

Penetrant testing

Penetrant testing uses dye or fluorescent penetrant to reveal surface-breaking defects that may not be visible during normal visual inspection.
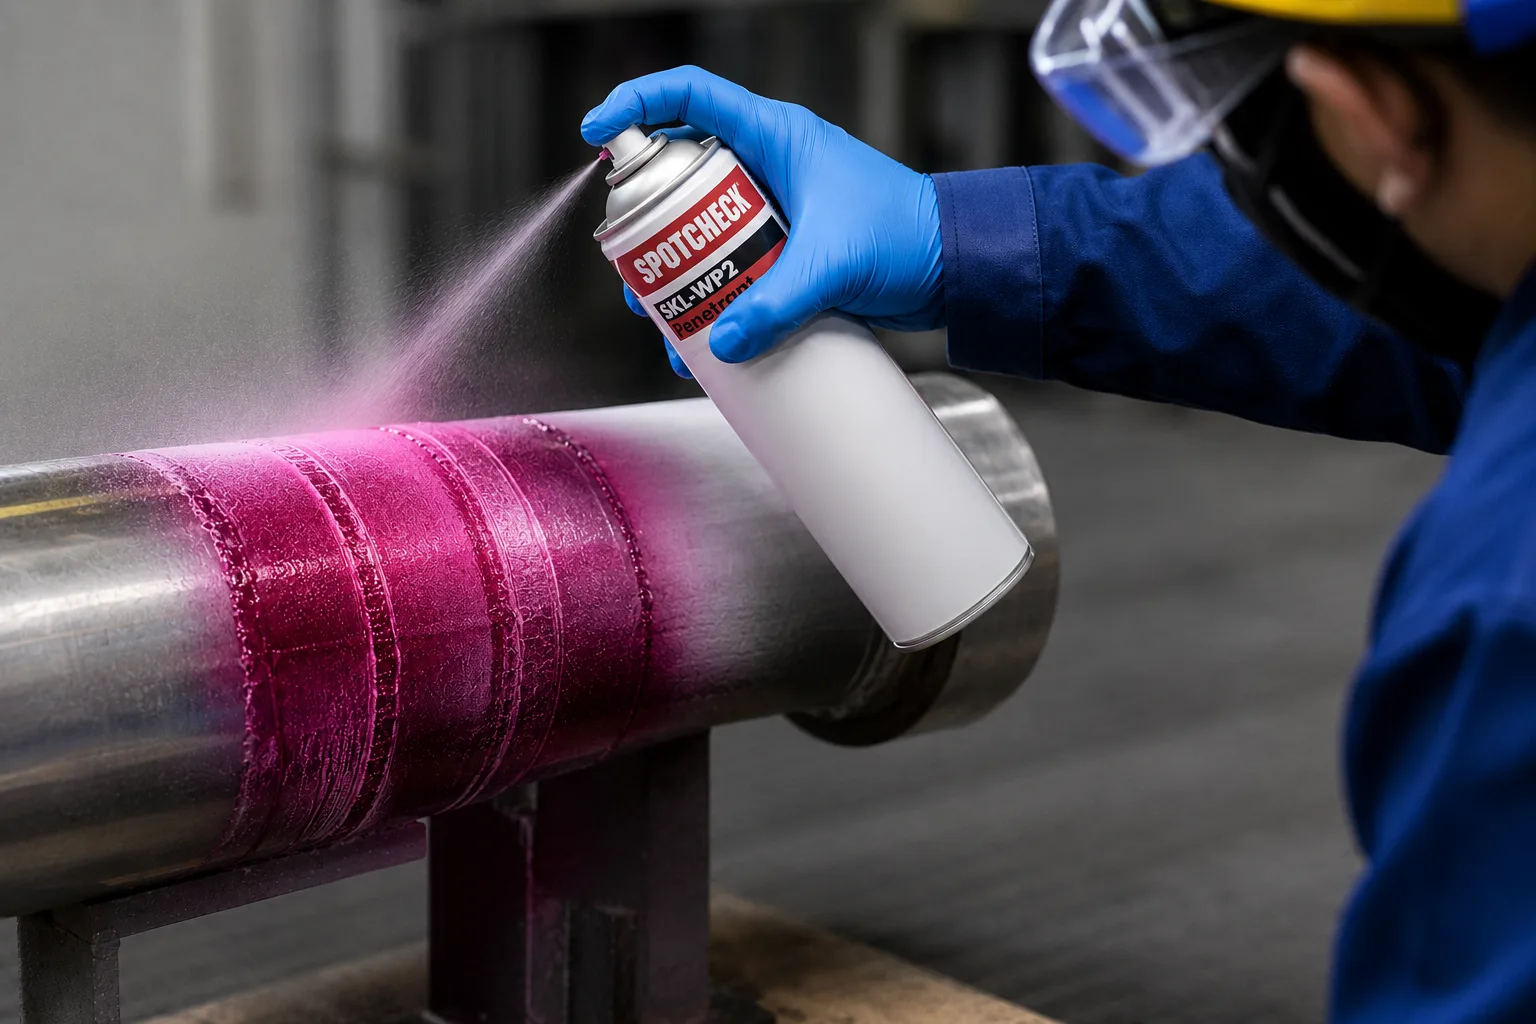
  • Helps identify cracks, pores, seams, and open discontinuities at or near the surface
  • Can be used on many non-porous materials where surface condition permits
  • Fluorescent penetrant may be reviewed under ultraviolet light
  • Useful after welding, machining, grinding, repair, or surface treatment
Penetrant testing spray applied to a welded pipe section during surface inspection

Magnetic particle inspection

Magnetic particle inspection uses magnetic fields and fine iron particles to reveal surface and near-surface discontinuities in ferromagnetic materials.
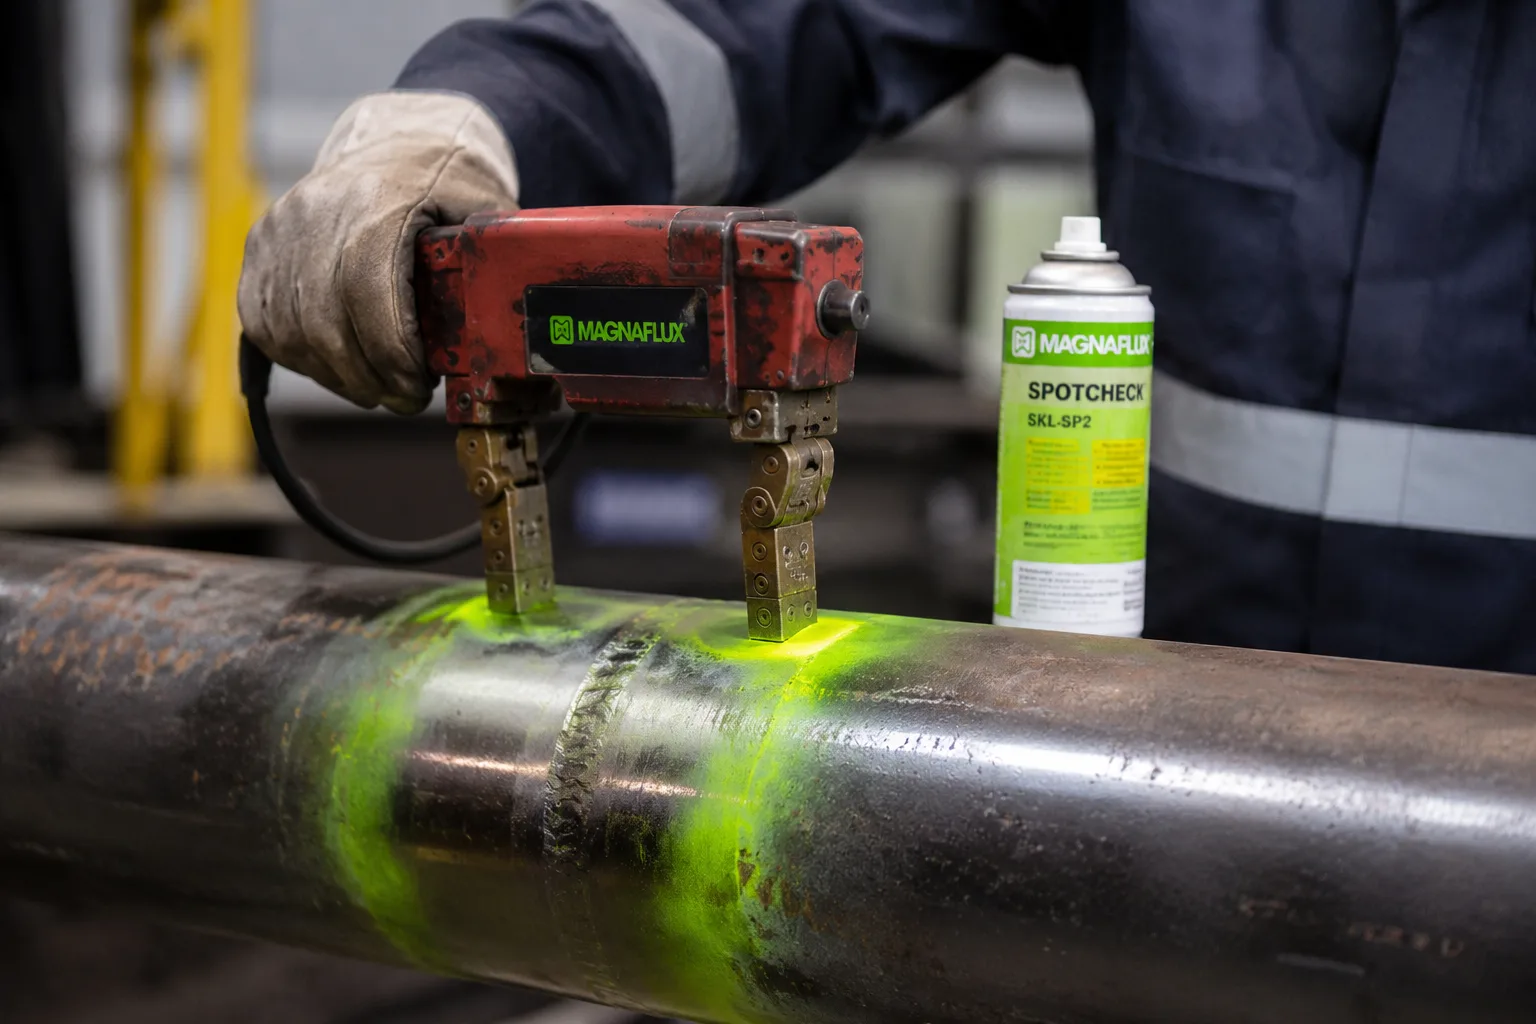
  • Shows crack indications clearly, even when they are difficult to see by eye
  • Useful for welds, shafts, wheels, heavy components, and repaired surfaces
  • Supports inspection of stress zones, transition areas, and machined features
  • Provides visible inspection evidence for quality records and final release
Magnetic particle inspection yoke applied to a welded pipe with fluorescent inspection media

Inspection package

Documentation delivered with the work

Testing becomes valuable when it is connected to records that a buyer can review, archive, and trace back to the part, drawing, material, or inspection point.

01

Material certificates

Heat numbers, material certificates, and raw-material references connected to the finished component where required.

02

Dimensional reports

Inspection evidence for critical features, tolerances, drawing notes, and customer-defined control points.

03

NDT records

Ultrasonic, radiographic, penetrant, or magnetic particle records linked to the relevant welds, zones, or components.

04

Hardness records

Brinell, Rockwell, Knoop, or Vickers readings documented with method, location, and acceptance context.

05

Pressure test evidence

Pressure test results for pressure-related assemblies when the specification requires it.

06

Final release pack

Release documentation assembled so the technical claim can be checked against the agreed specification.

Health, Safety & Environment

Safe work, risk control, and responsible operations

BRUVAL® proactively manages hazards and supports a safe workplace through risk assessment, employee training, incident reporting, and environmental initiatives.

  • Risk assessments before critical production and site activities
  • Employee training and clear work instructions for workshop operations
  • Incident and near-miss reporting to identify exposure and prevent recurrence
  • Environmental attention to energy use, transport impact, waste, and responsible production
  • Management practices aligned with the principles of ISO 9001, ISO 14001, and ISO 45001
Inspector in safety equipment checking precision industrial components

Project request

Send quality, inspection, or documentation requirements.

BRUVAL can review the requirement, confirm the suitable product or service route, and return the next technical step.